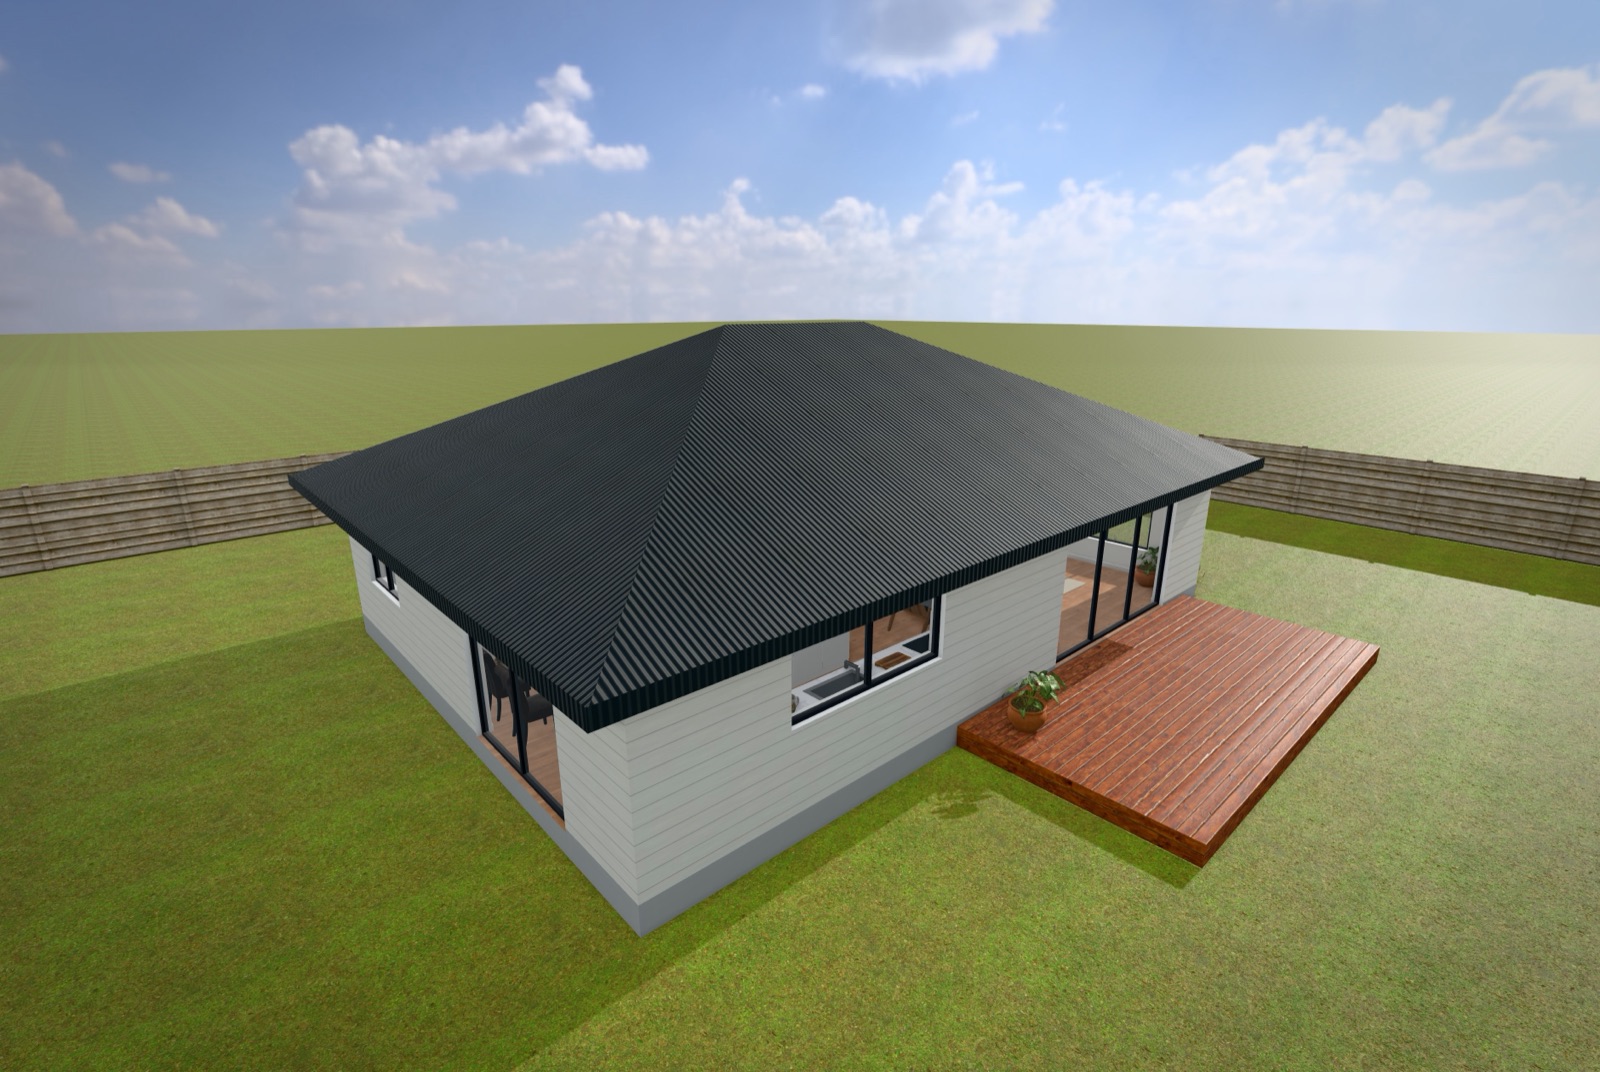
See the real sun
Any date and time of day, for the section's real location and orientation. Which rooms get winter sun? Now they can see it.
For New Zealand home builders
Interactive 3D walkthroughs of your own plans. Clients choose their floors, benchtops and paint, see how the sun falls through every room, and arrange their furniture, all from a link you send them.
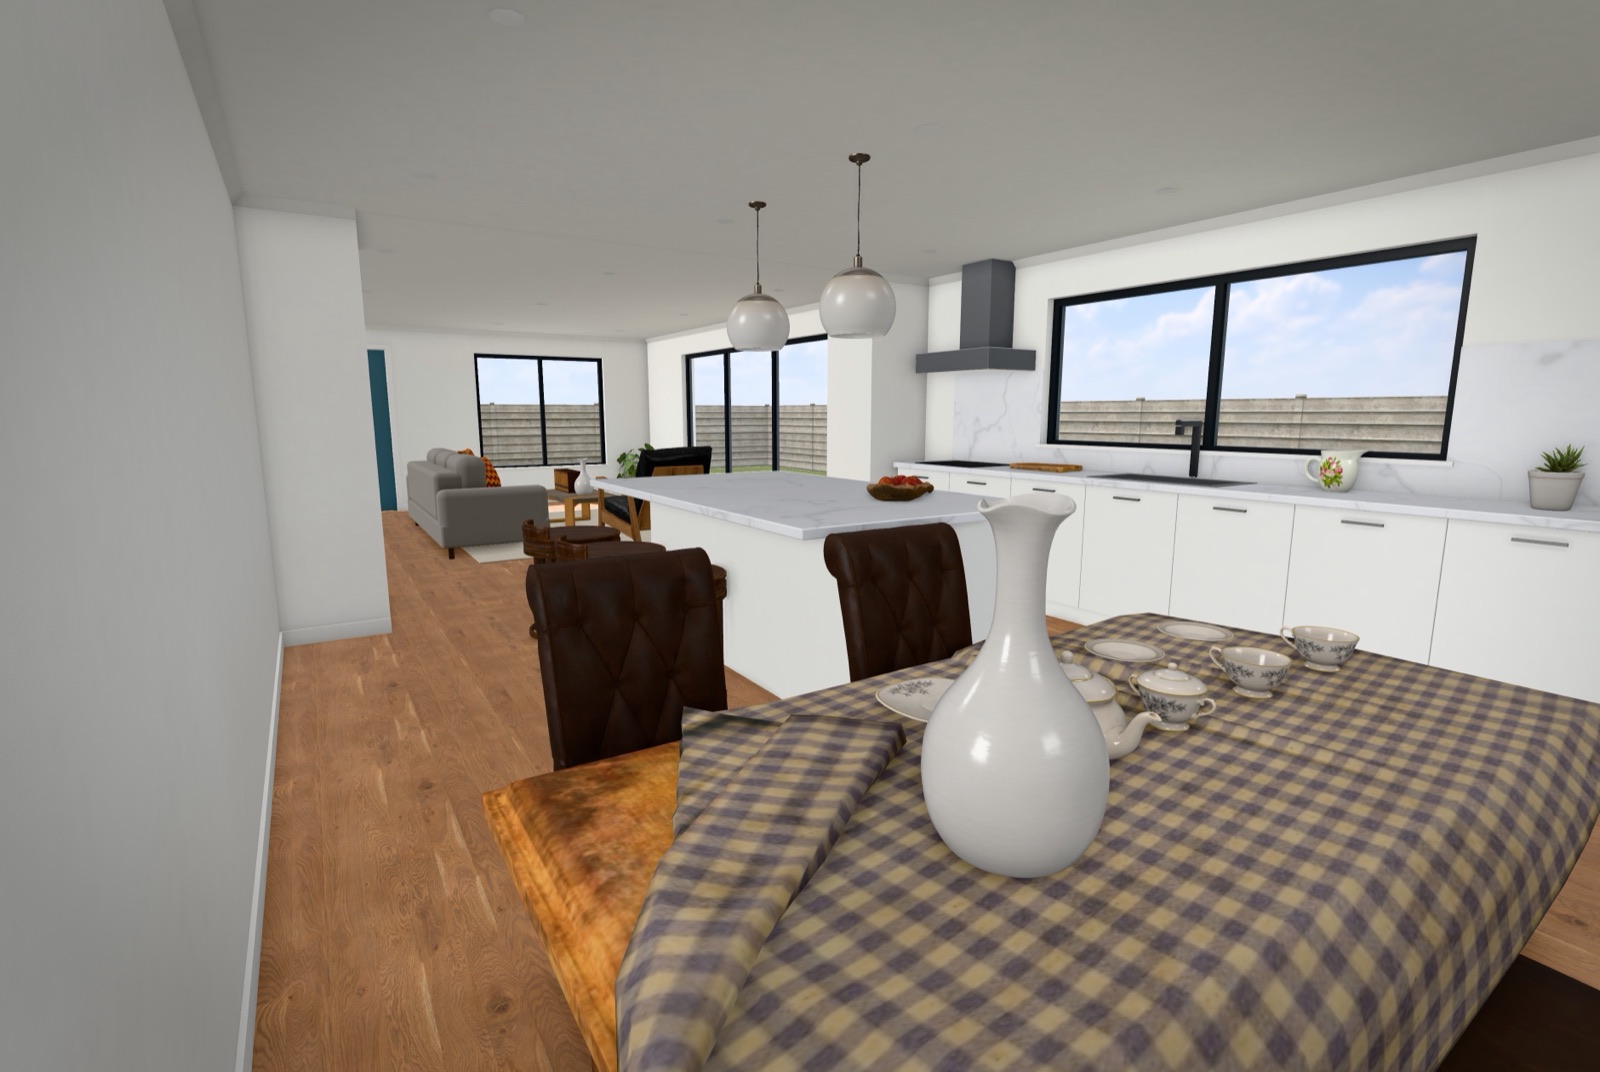
90 seconds
Walk in the front door, change the kitchen, set the sun to a winter afternoon and move the sofa.
Selections
Your clients try your actual ranges at home, on their own time. Drag the slider: same kitchen, two choices.
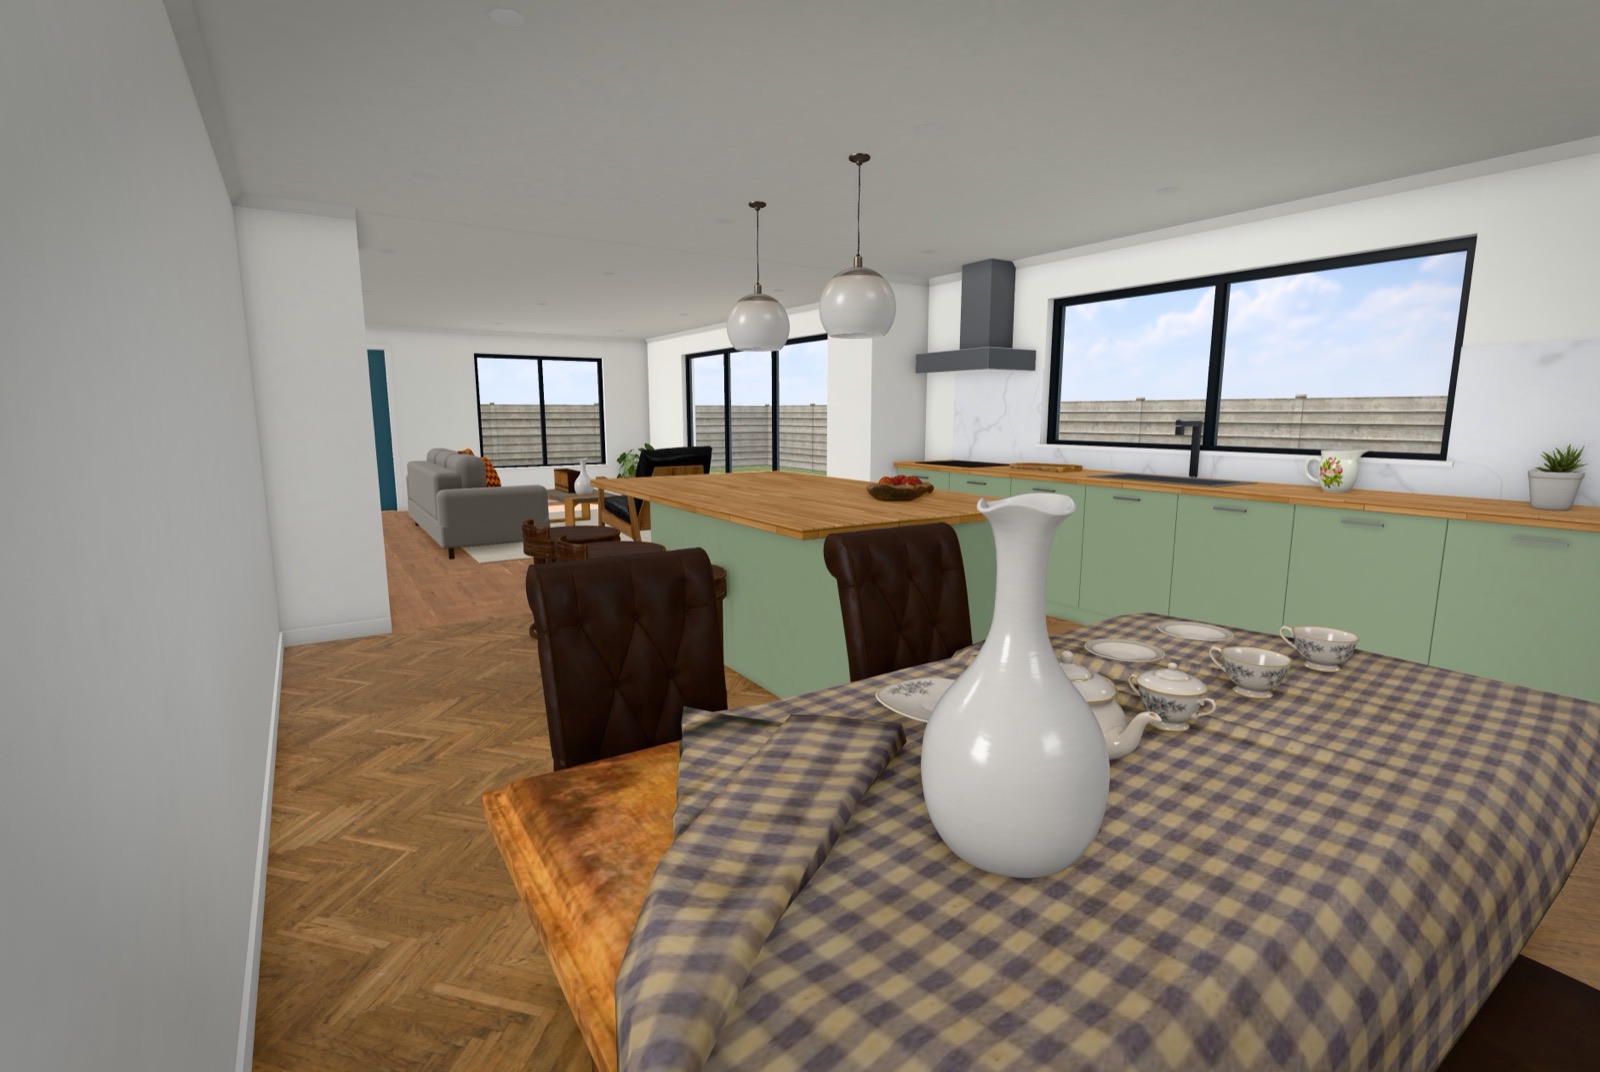 White stone, natural oak
Sage, timber, herringbone
Every surface you offer can be a choice: flooring, benchtops, cabinetry, splashbacks, wall colours, cladding and roof.
What clients can do
Any date and time of day, for the section's real location and orientation. Which rooms get winter sun? Now they can see it.
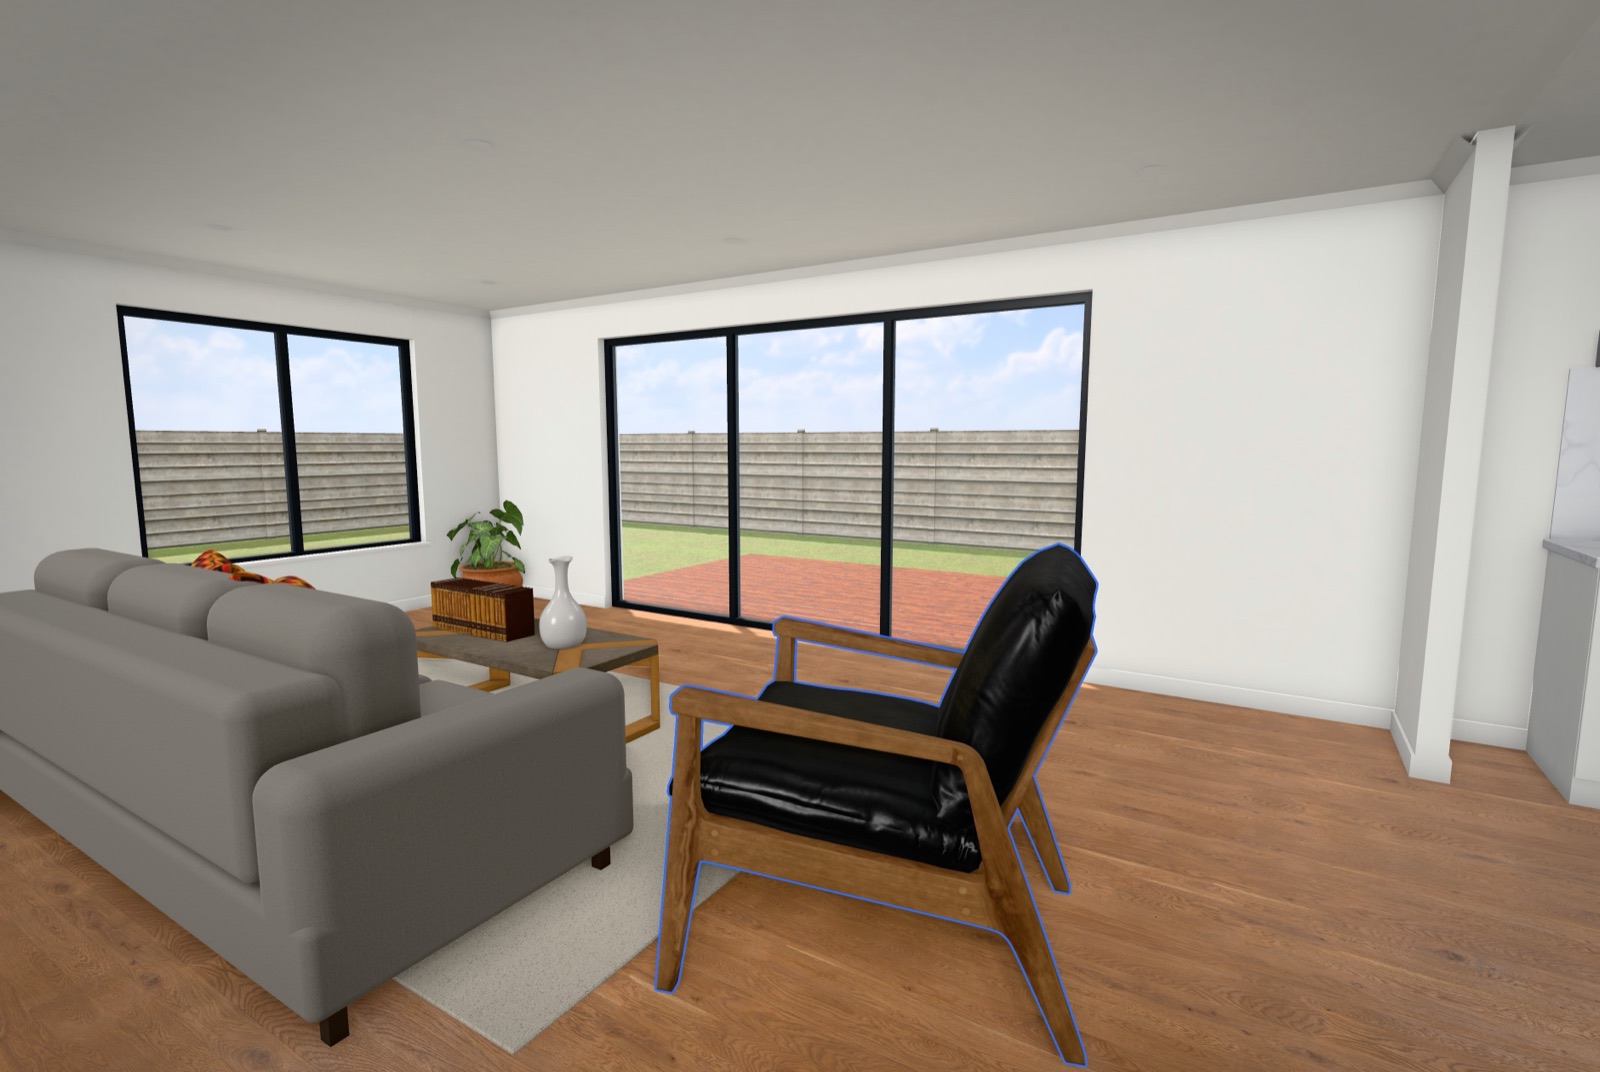
Pick up the sofa, turn it, put it somewhere else. It will not go through walls, so what fits on screen fits in the house.
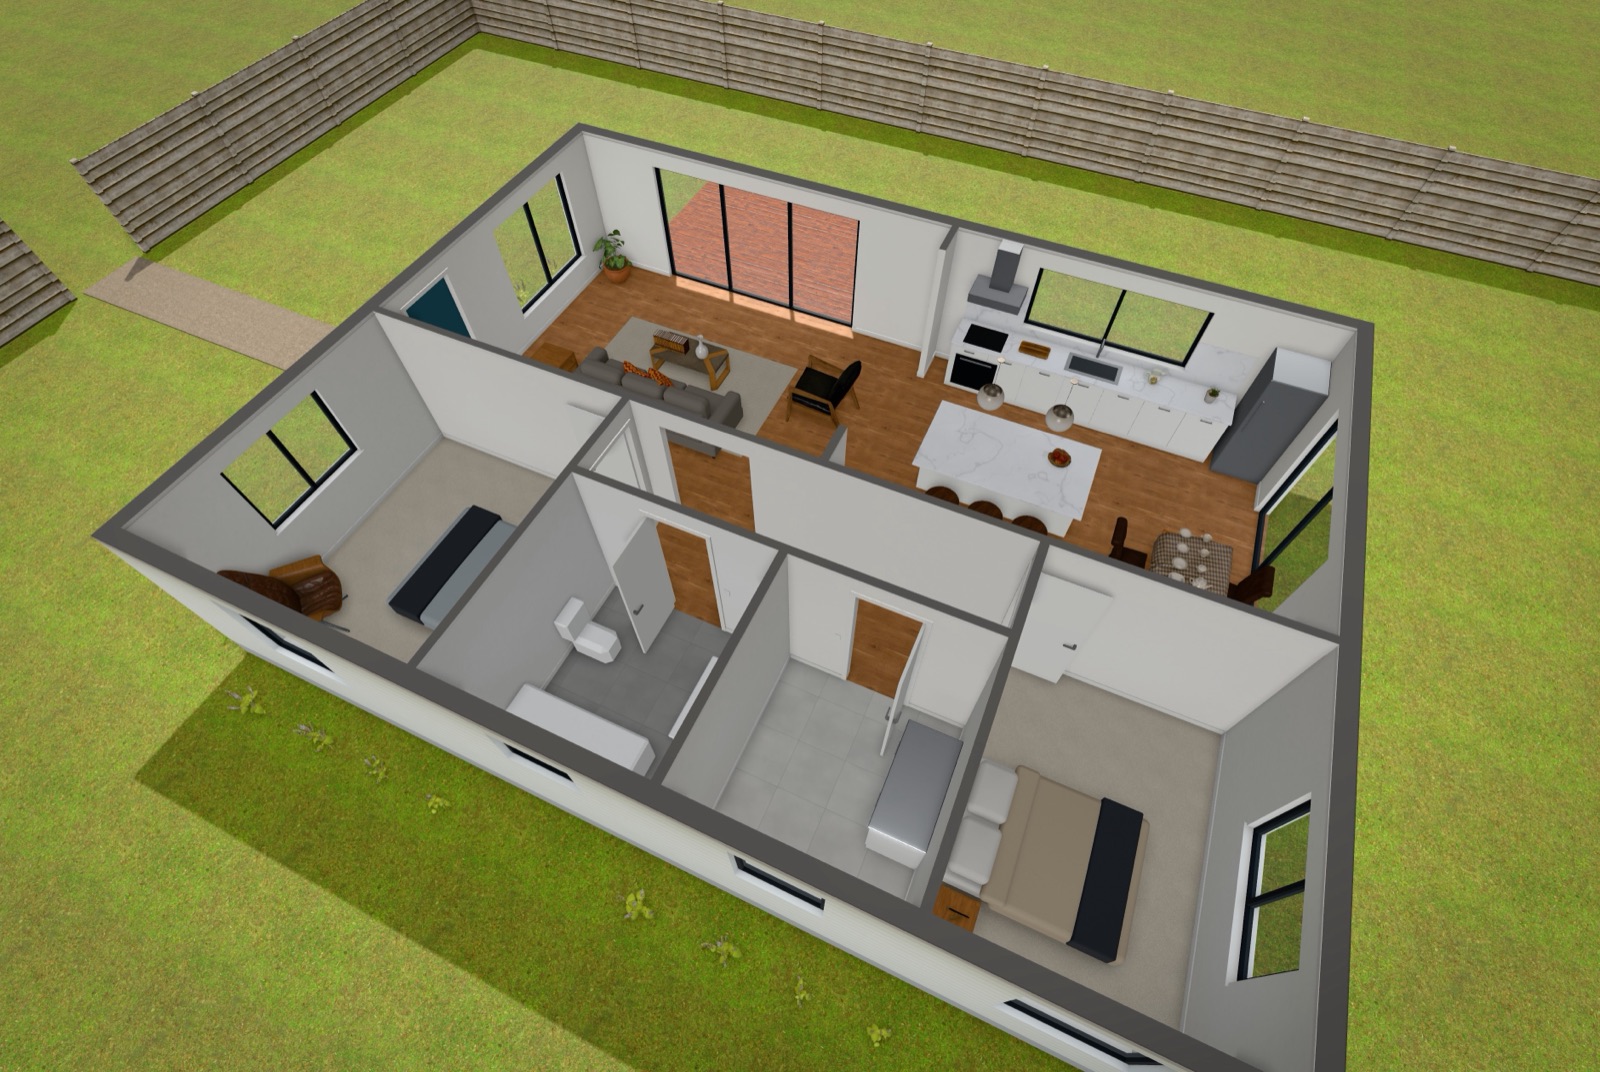
Walk room to room at true scale, or lift the roof off to see the whole layout at once. Exact dimensions from your plans.
For your business
Clients arrive with their choices made, not starting from a wall of samples.
People change their minds less once they have seen it. Fewer variations, fewer surprises.
Put a walkthrough on every listing. Buyers explore the home, not just a floor plan.
Laptop, big screen in the sales office, and VR headsets coming soon.
How it works
PDF plans or exports from your design software, plus the finish ranges you offer.
Accurate to your dimensions, with your real products and your branding.
A link for each client, a walkthrough for your listings, and their choices sent to your selections team.
Send us one of your standard designs and we will turn it into a walkthrough for a free demo. No obligation.
Get a free demo